In the heart of Meursault, where limestone facades have absorbed centuries of viticultural history, the rhythm of daily life is dictated by the soil of the Côte de Beaune. Here, wine is not merely produced; it is contemplated. When architect Johanna Lesere and Aubin Prost took the helm of renovating Maison Le Chevreuil, the property already possessed an established identity as a traditional village hotel. Yet the duo recognized an opportunity to transcend standard commercial hospitality.
Rather than designing an isolated sanctuary sequestered behind high masonry walls, Lesere and Prost envisioned an open townhouse that belongs to the village as intimately as it welcomes travelers from around the world.
To achieve this communal intimacy, the exterior courtyards and streetfront verandas required a spatial philosophy that slows time. By turning to Royal Botania, the project seamlessly marries contemporary Belgian engineering with the sun-bleached stone, terracotta rooflines, and rich terroir of Burgundy.
Redefining Village Hospitality at Maison Le Chevreuil
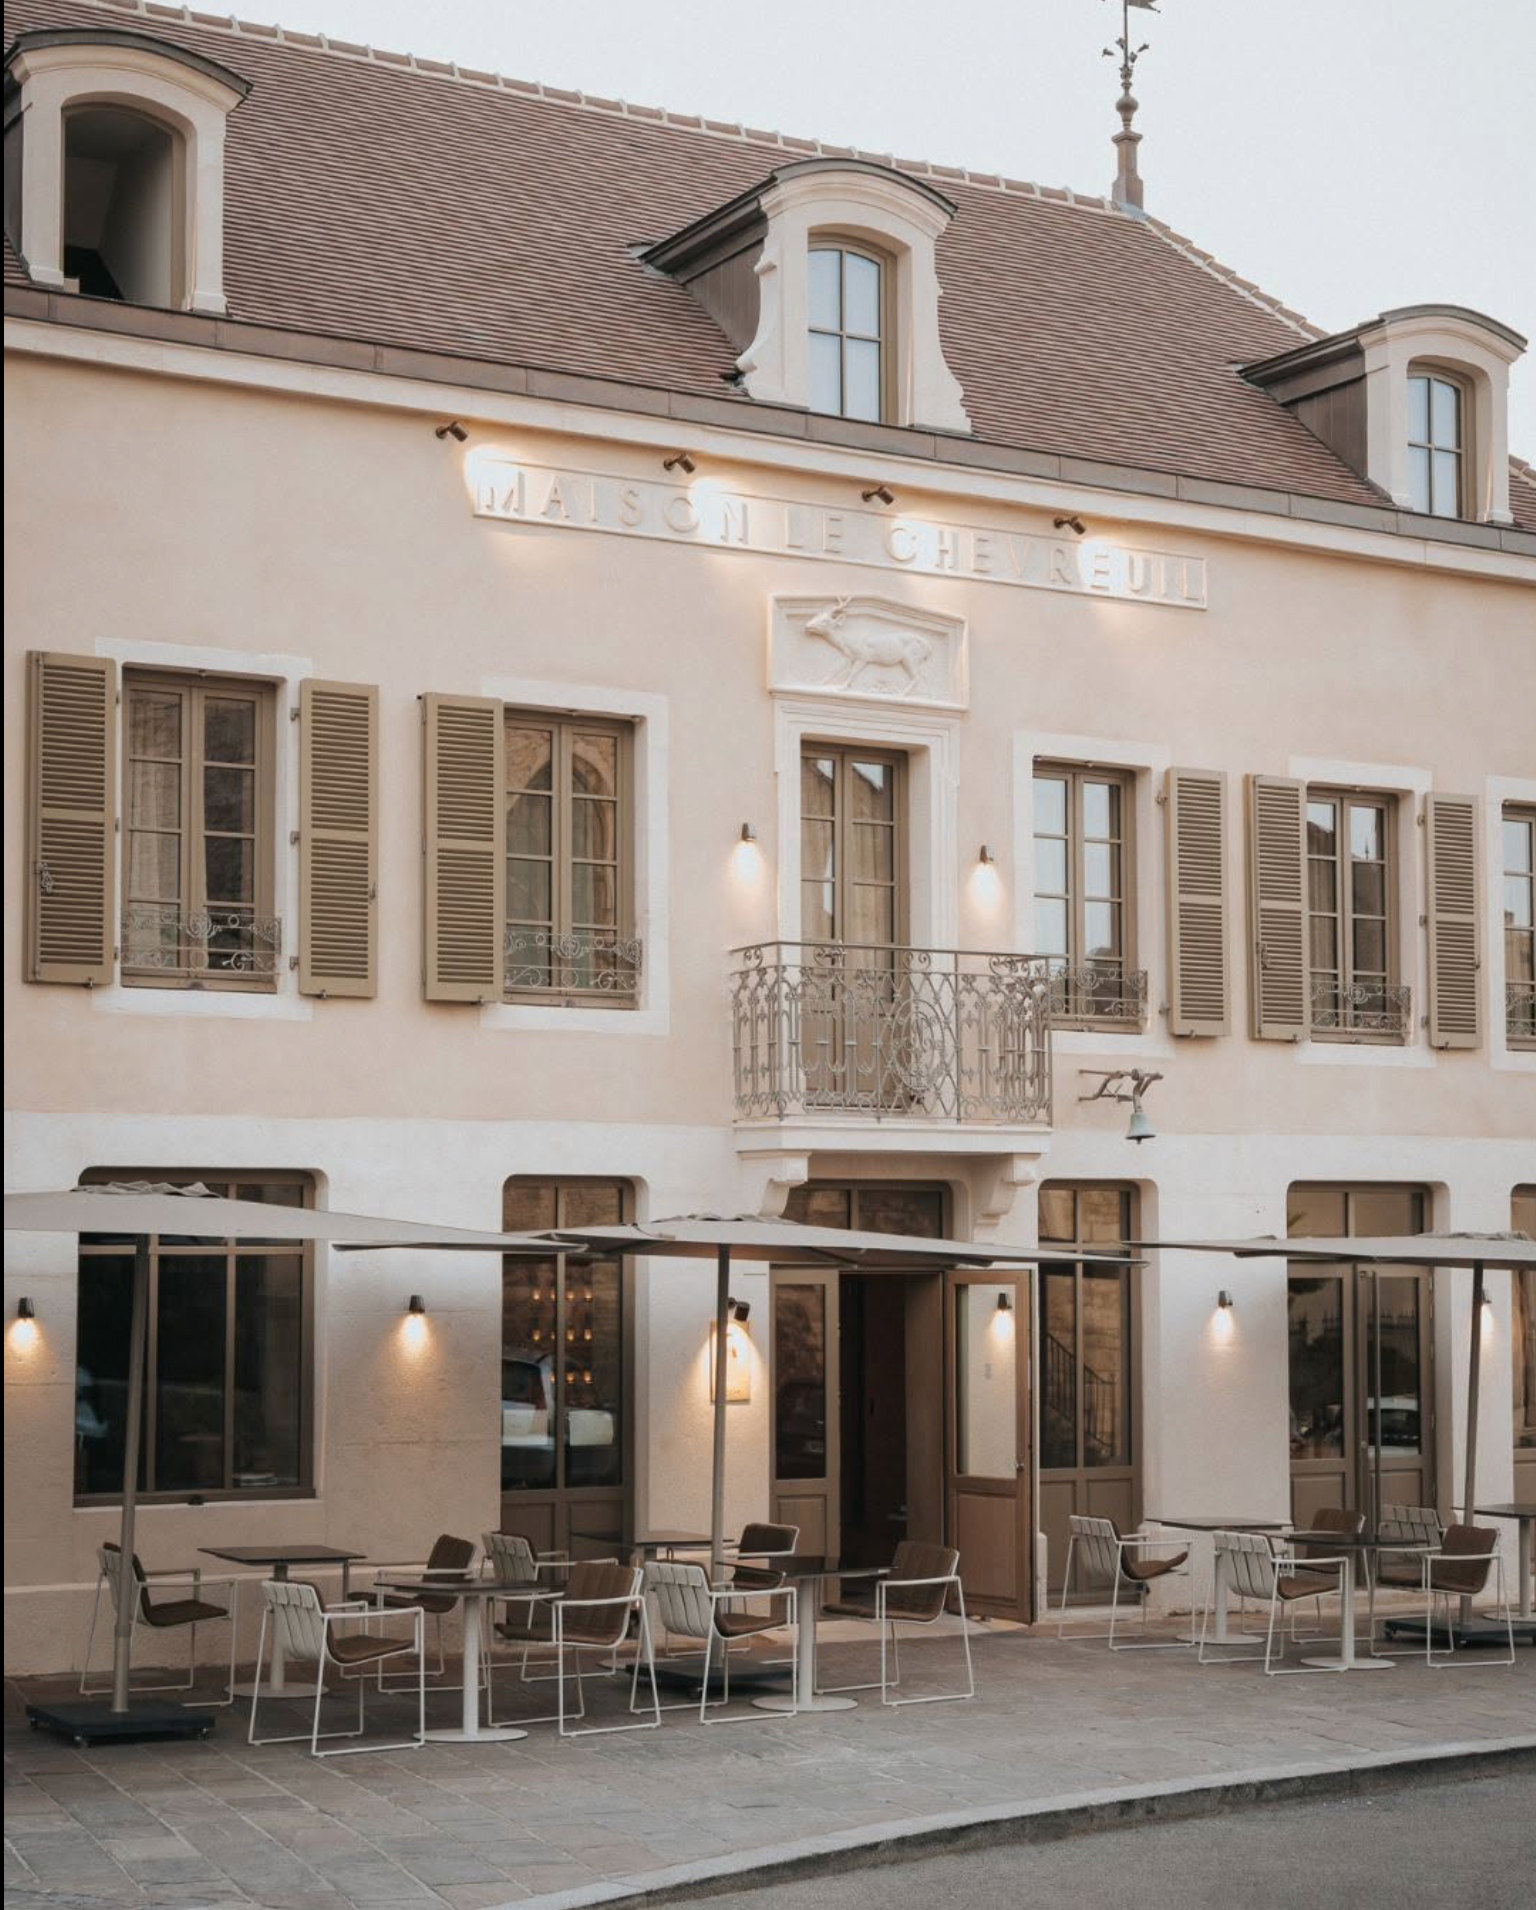
The architectural narrative of Maison Le Chevreuil unfolds across distinct outdoor environments, transitioning from public-facing cafe culture to private courtyard relaxation. Framing the street level, the building's neoclassical limestone facade and traditional louvered shutters set a historic stage. Rather than cluttering the pavement with heavy, opaque seating, the street-level terrace is curated with the light, floating silhouettes of the Strappy collection.
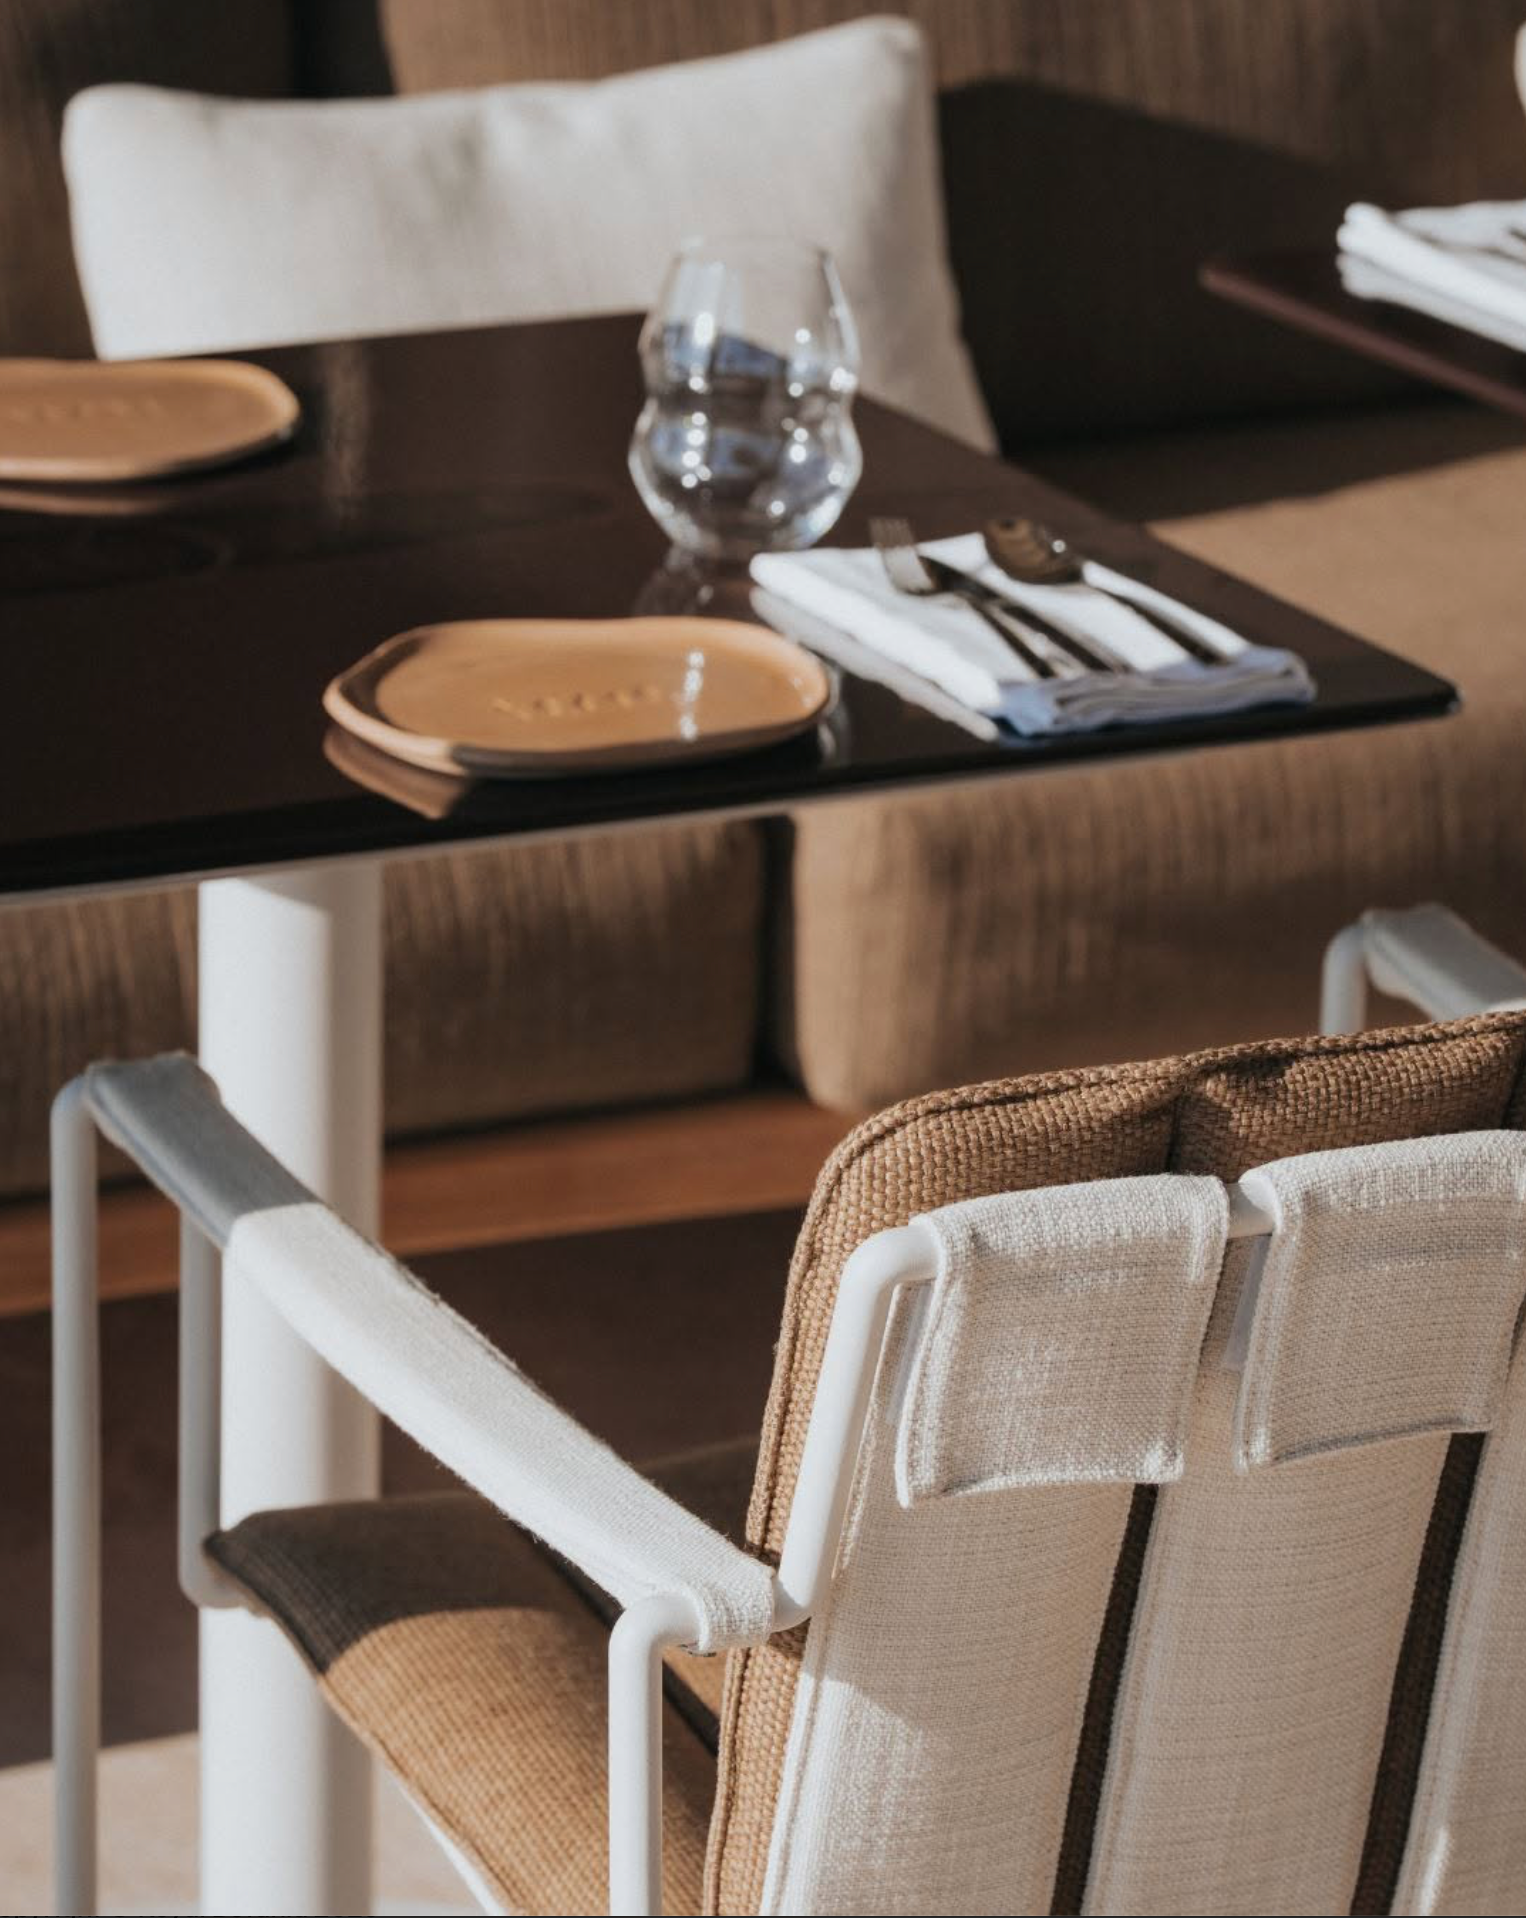
Flanked by square dining tables under the clean canopies of Palma umbrellas, the Strappy armchairs feature powder-coated white stainless-steel continuous rod frames wrapped in earthy taupe and chestnut-toned textile straps.
The negative space between each band allows the historic stone facade to remain visible, offering guests a comfortable vantage point to watch village life unfold without forming a physical barrier against the street.
The Spatial Psychology of Low Dining Outdoor Furniture
Moving deeper into the estate reveals the central courtyard, where the dining philosophy undergoes an intentional shift. Rather than defaulting to standard banquet-height tables that encourage fast turnover, Lesere and Prost embraced low dining outdoor furniture.
Lowering table surfaces closer to the ground fundamentally alters the social dynamic of a meal. Eye lines soften, postures relax, and the boundary between dining and lounging dissolves.
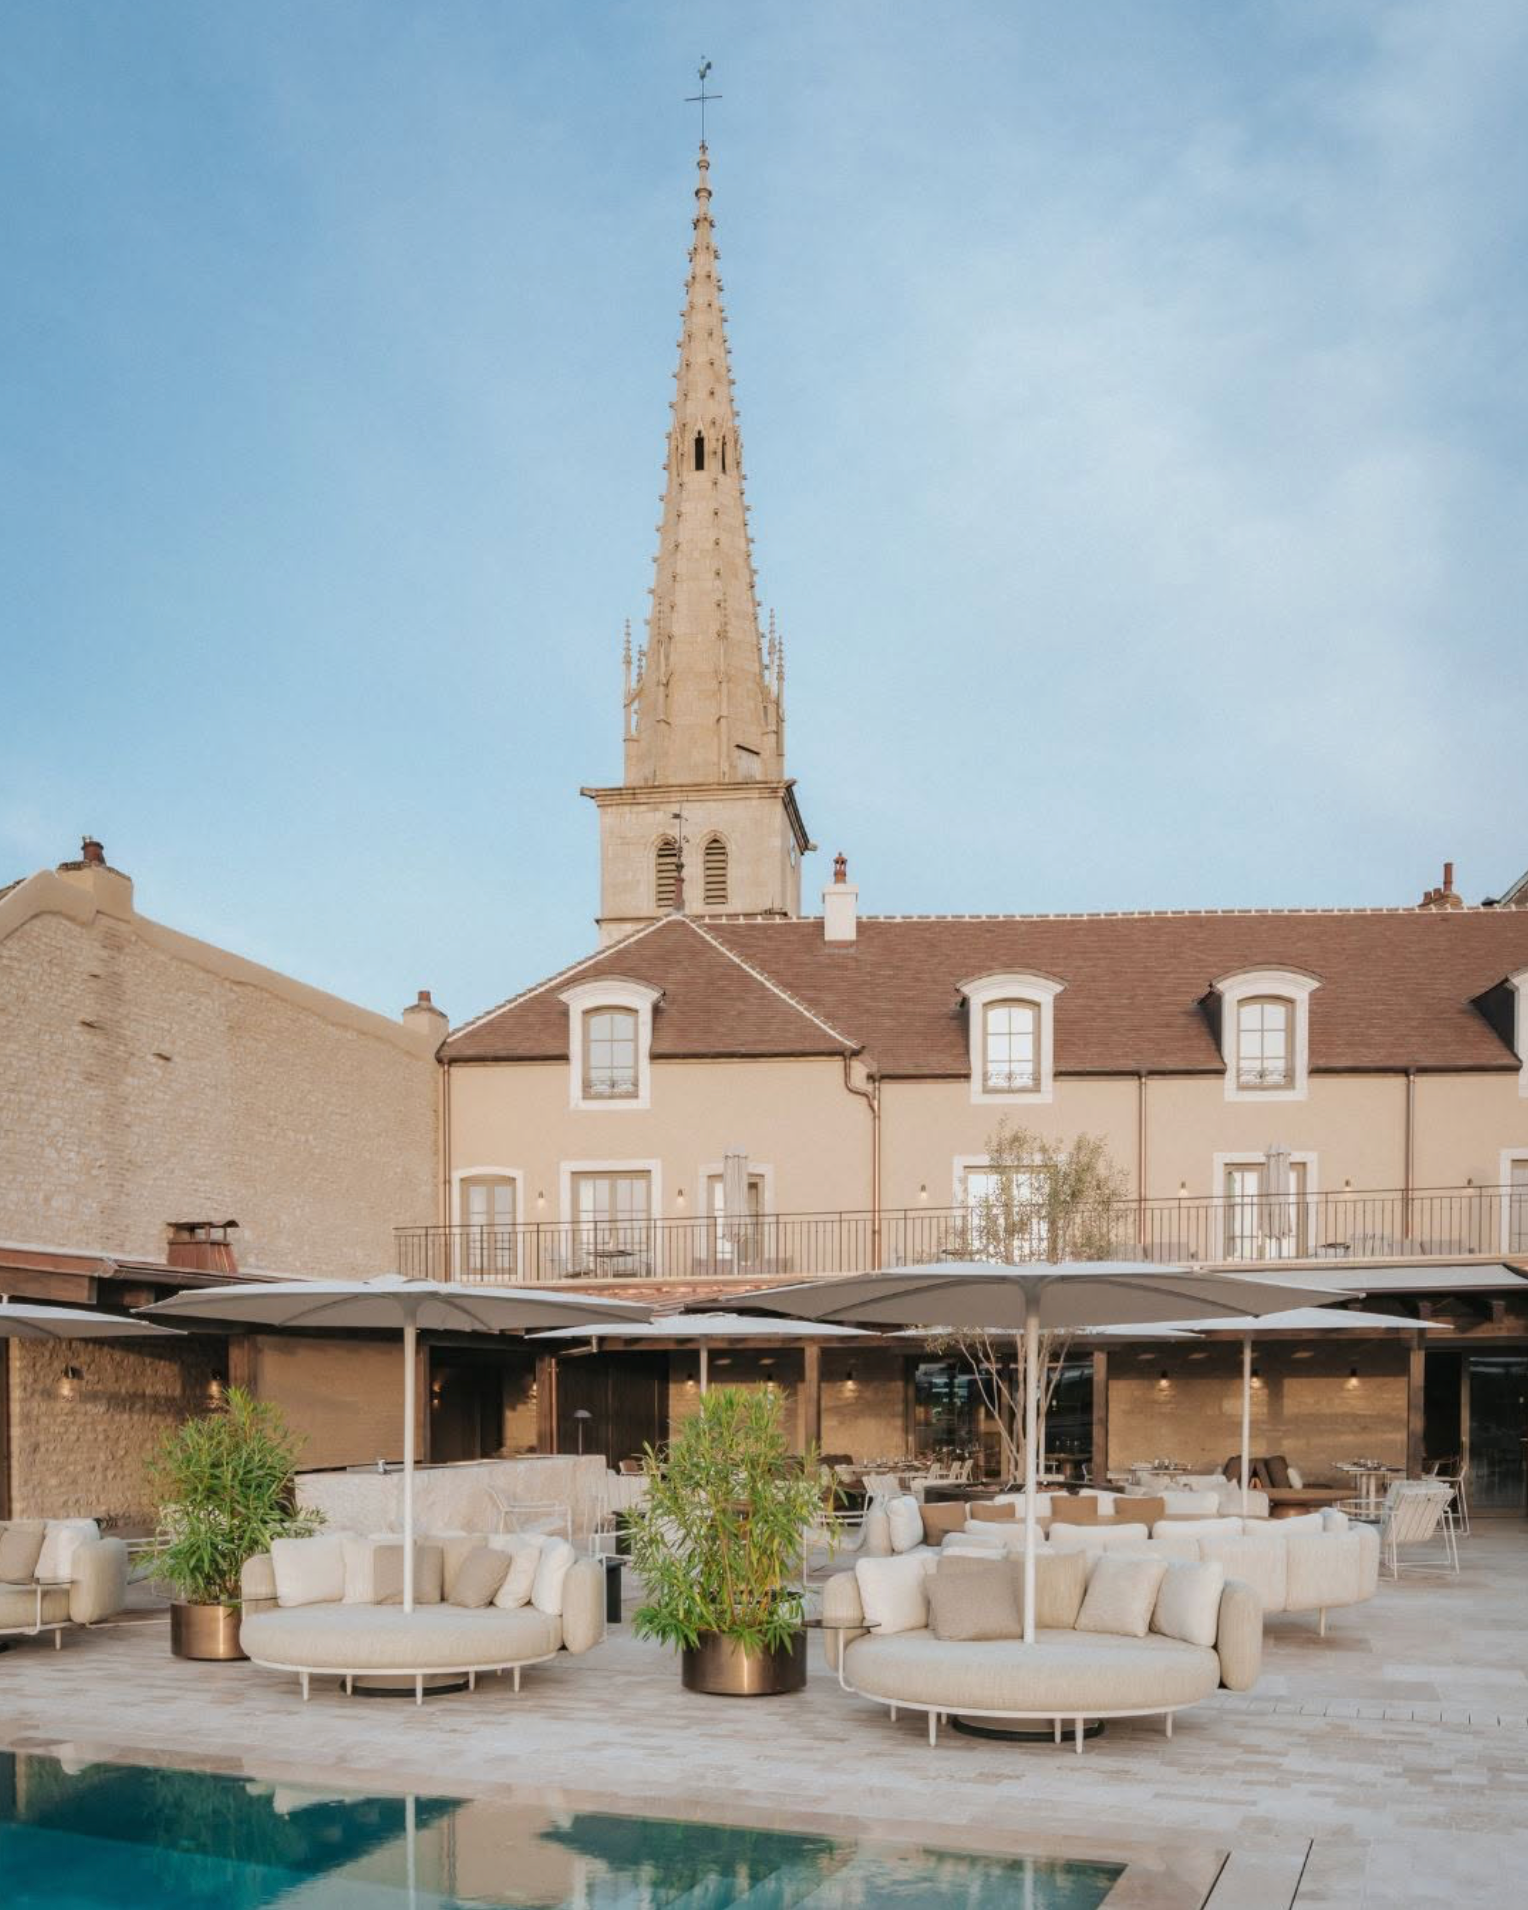
Surrounded by stone walls and shaded by the gothic spire of the village church, guests are invited into a leisurely culinary experience where courses linger long into the evening.
To ground this experience, deep lounge seating is paired with tactile low tables, allowing diners to recline comfortably with a glass of local Premier Cru. The lowered profile keeps sightlines clear across the swimming pool and central courtyard garden, preserving an uninterrupted connection to the historic architecture.
Balancing Heritage Architecture with Luxury Hotel Terrace Design
Executing sophisticated luxury hotel terrace design within a historic European footprint requires respecting existing masonry while introducing modern climatic resilience. At Maison Le Chevreuil, the courtyard hardscape—paved in pale, tumbled stone tiles—acts as an architectural canvas.
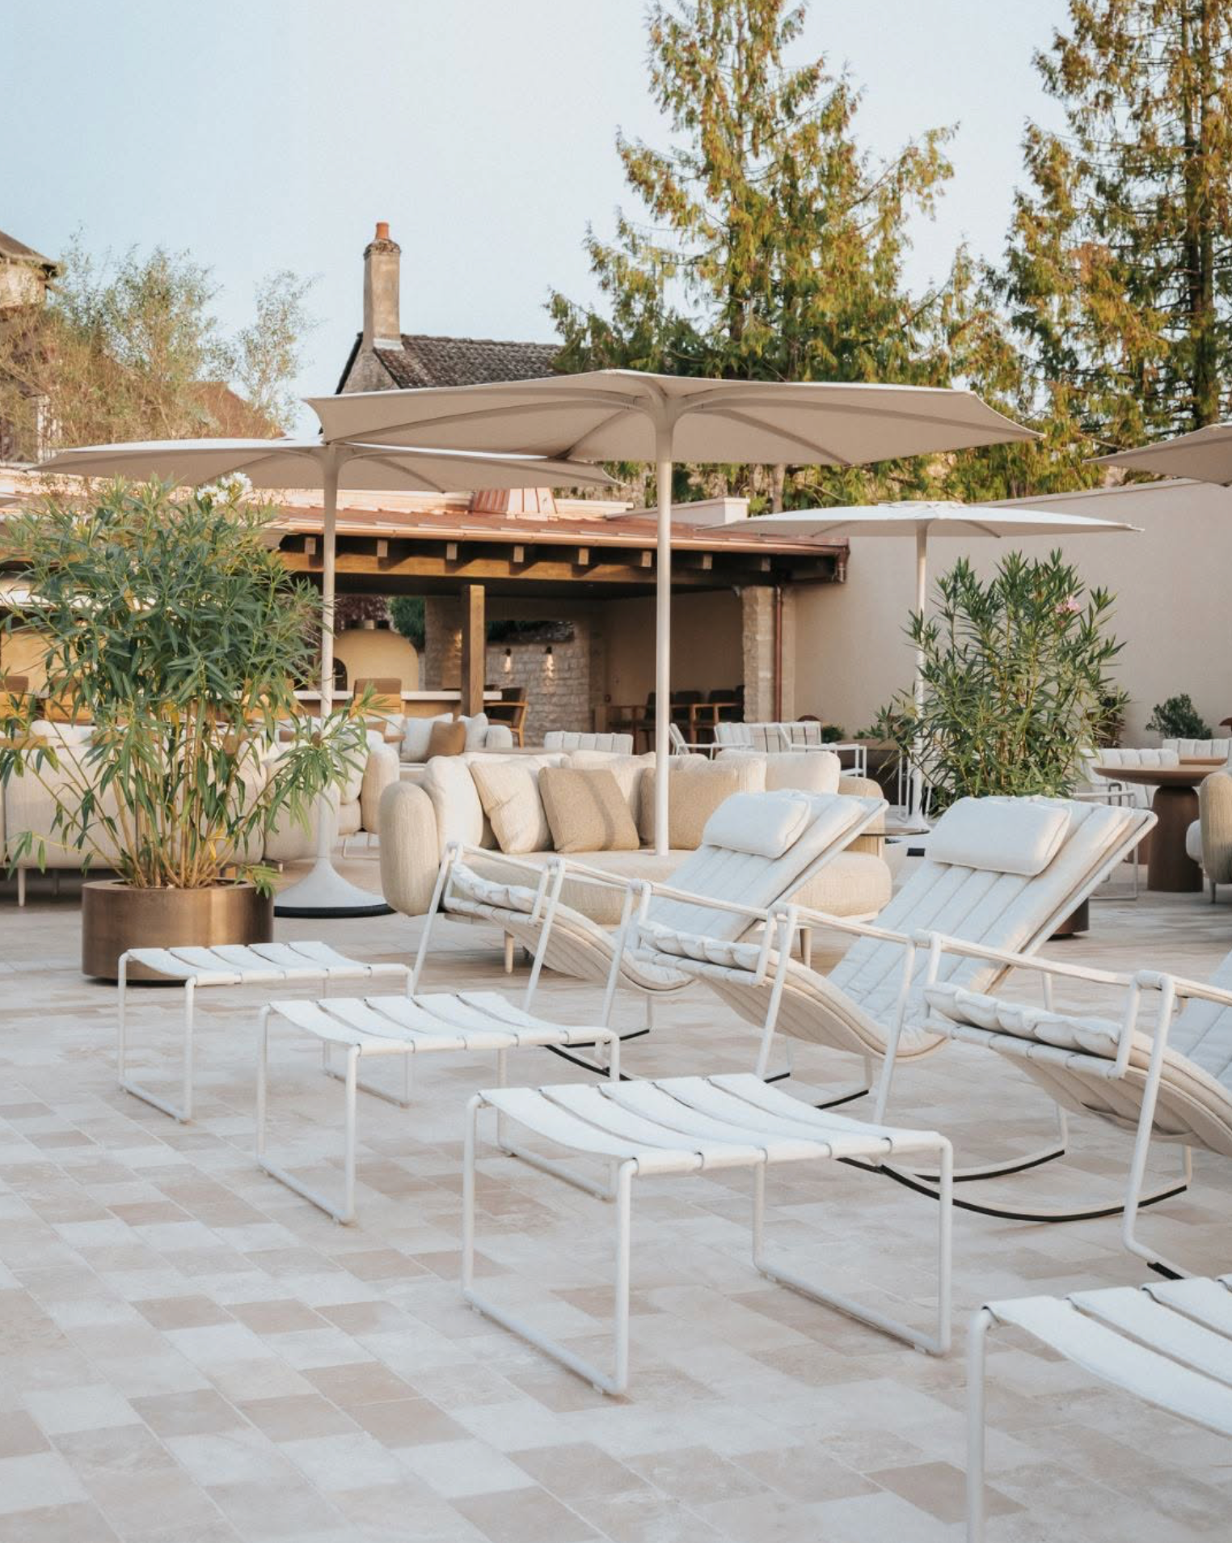
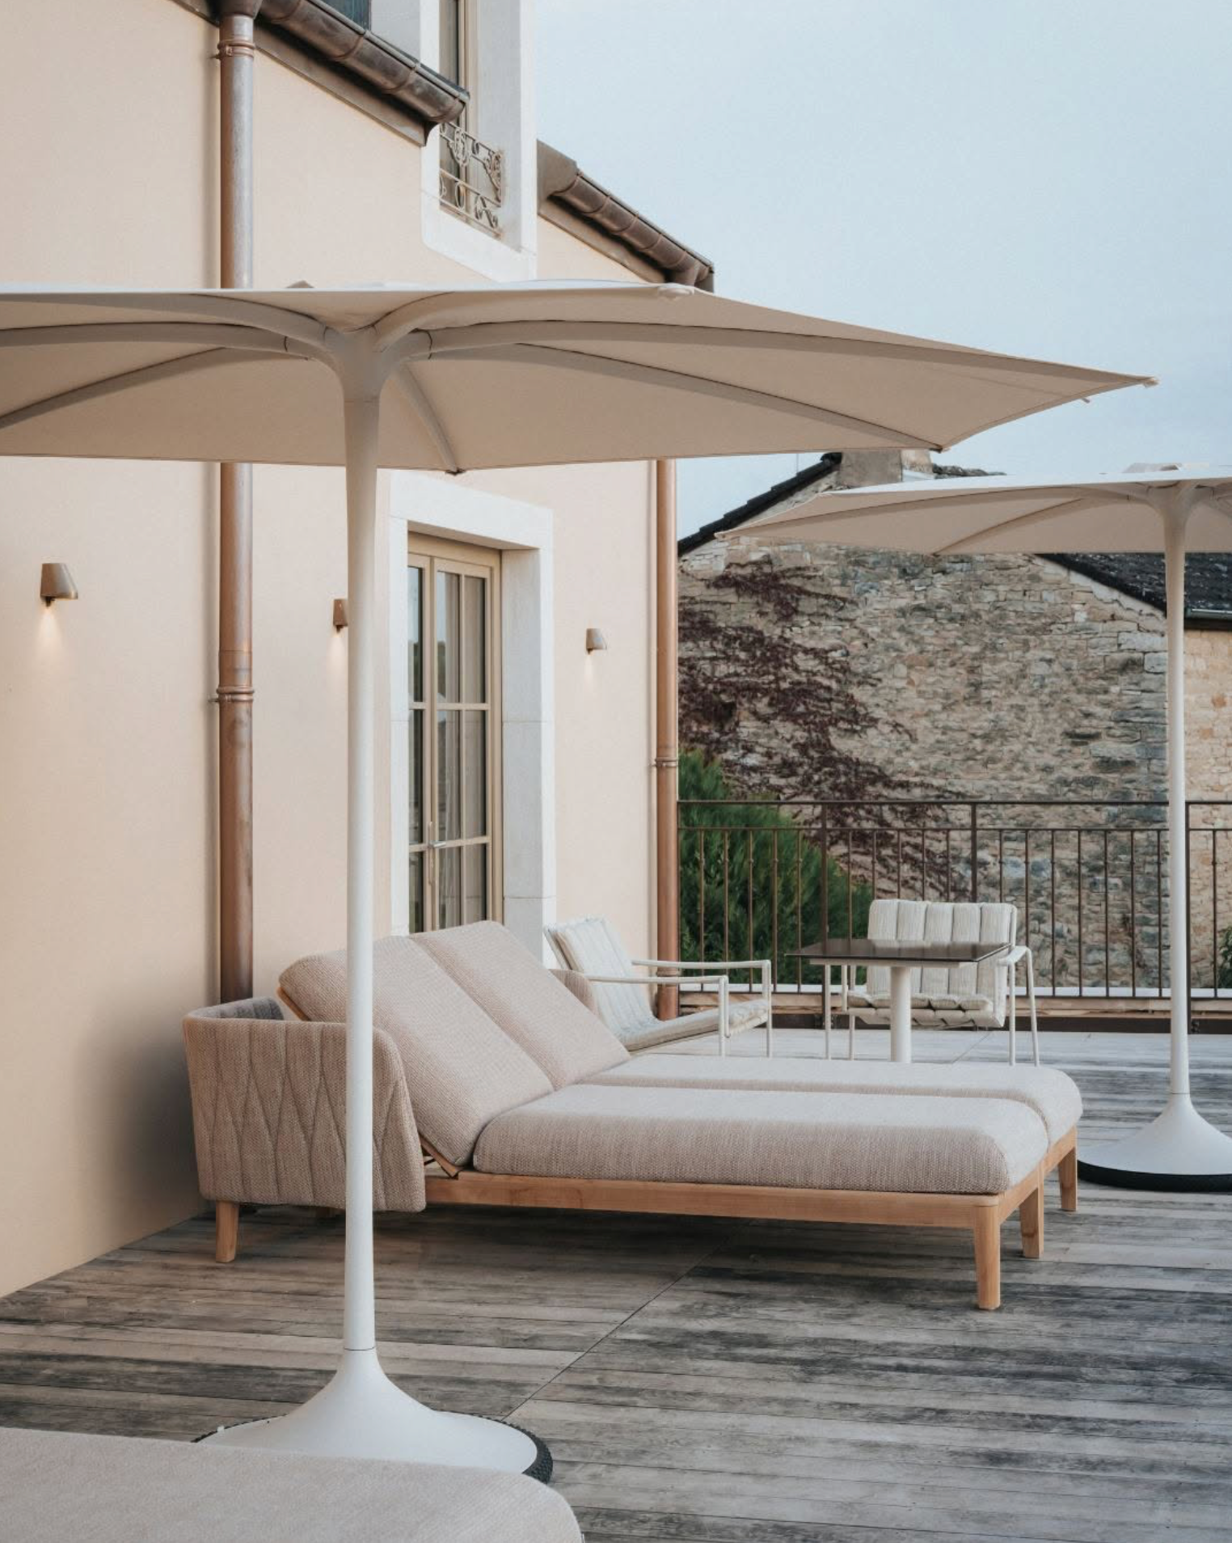
To manage summer sun without installing intrusive fixed pergolas that would permanently obstruct views of the church steeple, the property relies on Palma parasols.
The parasol's organic canopy mirrors the surrounding tree line, while its award-winning automatic mechanism allows staff to raise or lower the shade effortlessly without relying on traditional, visually obtrusive hardware.
Positioned along the pool terrace, Strappy rocking chairs and matching footrests offer guests an ergonomic, gently suspended perch to unwind under the midday sun, their minimalist white frames standing in sharp, elegant contrast against the warm stone paving.
Fluid Courtyard Lounging with Royal Botania Daybeds
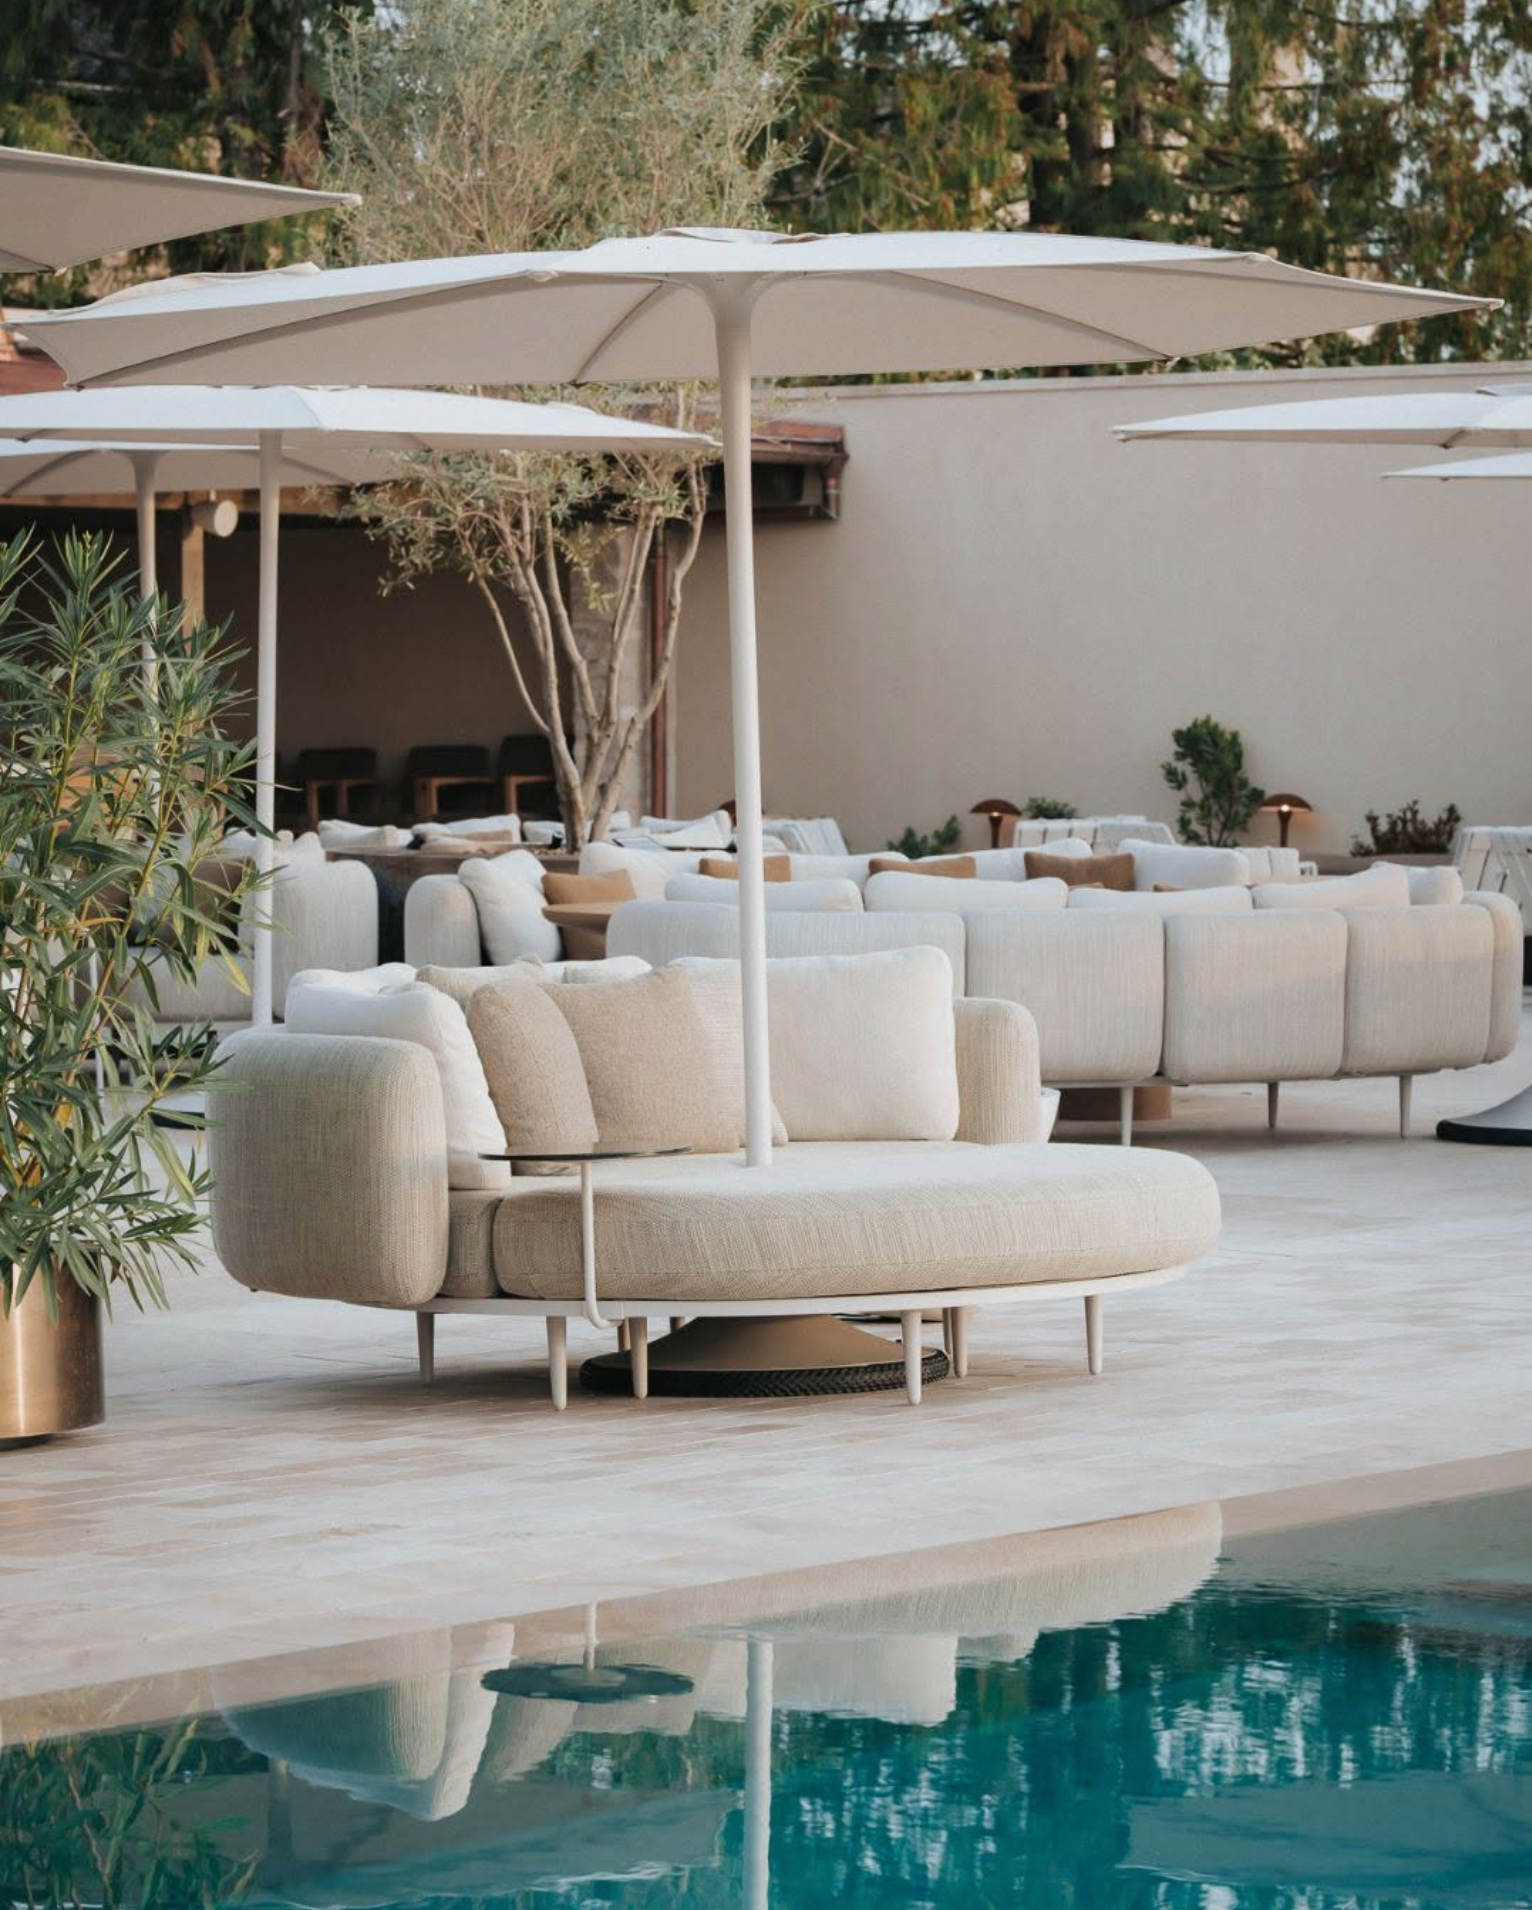
The spatial anchor of the inner courtyard revolves around expansive Royal Botania daybeds and modular seating from the Organix collection.
Designed with sinuous, pebble-shaped bases and curved backrests, Organix naturally breaks the rigid perimeter of the courtyard walls.
Upholstered in rich 3D bouclé textiles that echo the sandy hues of Burgundian limestone, the circular daybeds accommodate multiple guests for sunbathing or private afternoon reading.
Integrated directly through the center of several daybed platforms are Palma parasols, providing a unified architectural station where shade and deep lounging merge into a single footprint.
Adjacent to the stone balustrades, double sun loungers from the Calypso collection introduce the rich, organic grain of sustainably harvested plantation teak.
Fitted with padded woven rope backs and plush double mattresses, the loungers introduce warmth and tactile depth, bridging the gap between clean contemporary metalwork and old-world timber framing.
Material Harmony for the Boutique Hospitality Patio
Curating an enduring boutique hospitality patio demands absolute harmony between furnishings and native landscape elements. At Maison Le Chevreuil, the design team accentuated the living architecture with heavy cylindrical planters finished in deep brushed bronze tones.
Planted with oleanders and leafy Mediterranean flora, these mobile botanical vessels create natural privacy screens between seating clusters without compromising spatial flow.
As twilight falls across Meursault, integrated Beamy wall sconces cast gentle downward pools of light across the exterior masonry, illuminating the textured plaster and guiding guests back to the hearth.
By aligning material choices with local terroir, Johanna Lesere and Aubin Prost proved that true luxury is never imposed on a historic village. It is carefully woven into its fabric.
VISIT OUR NYC FLAGSHIP SHOWROOM AT 200 LEXINGTON AVE, SUITE 808
How Maison Le Chevreuil Reimagined Historic Burgundian Living on the Terrace